List Price: $239,950 | $181 per sq.ft. | 3 Bedroom | 1 Bathroom | 1 Story Single Family Home on Moose River Under Contract
Listed Thursday May 28, 2026 | MLS# 5091571
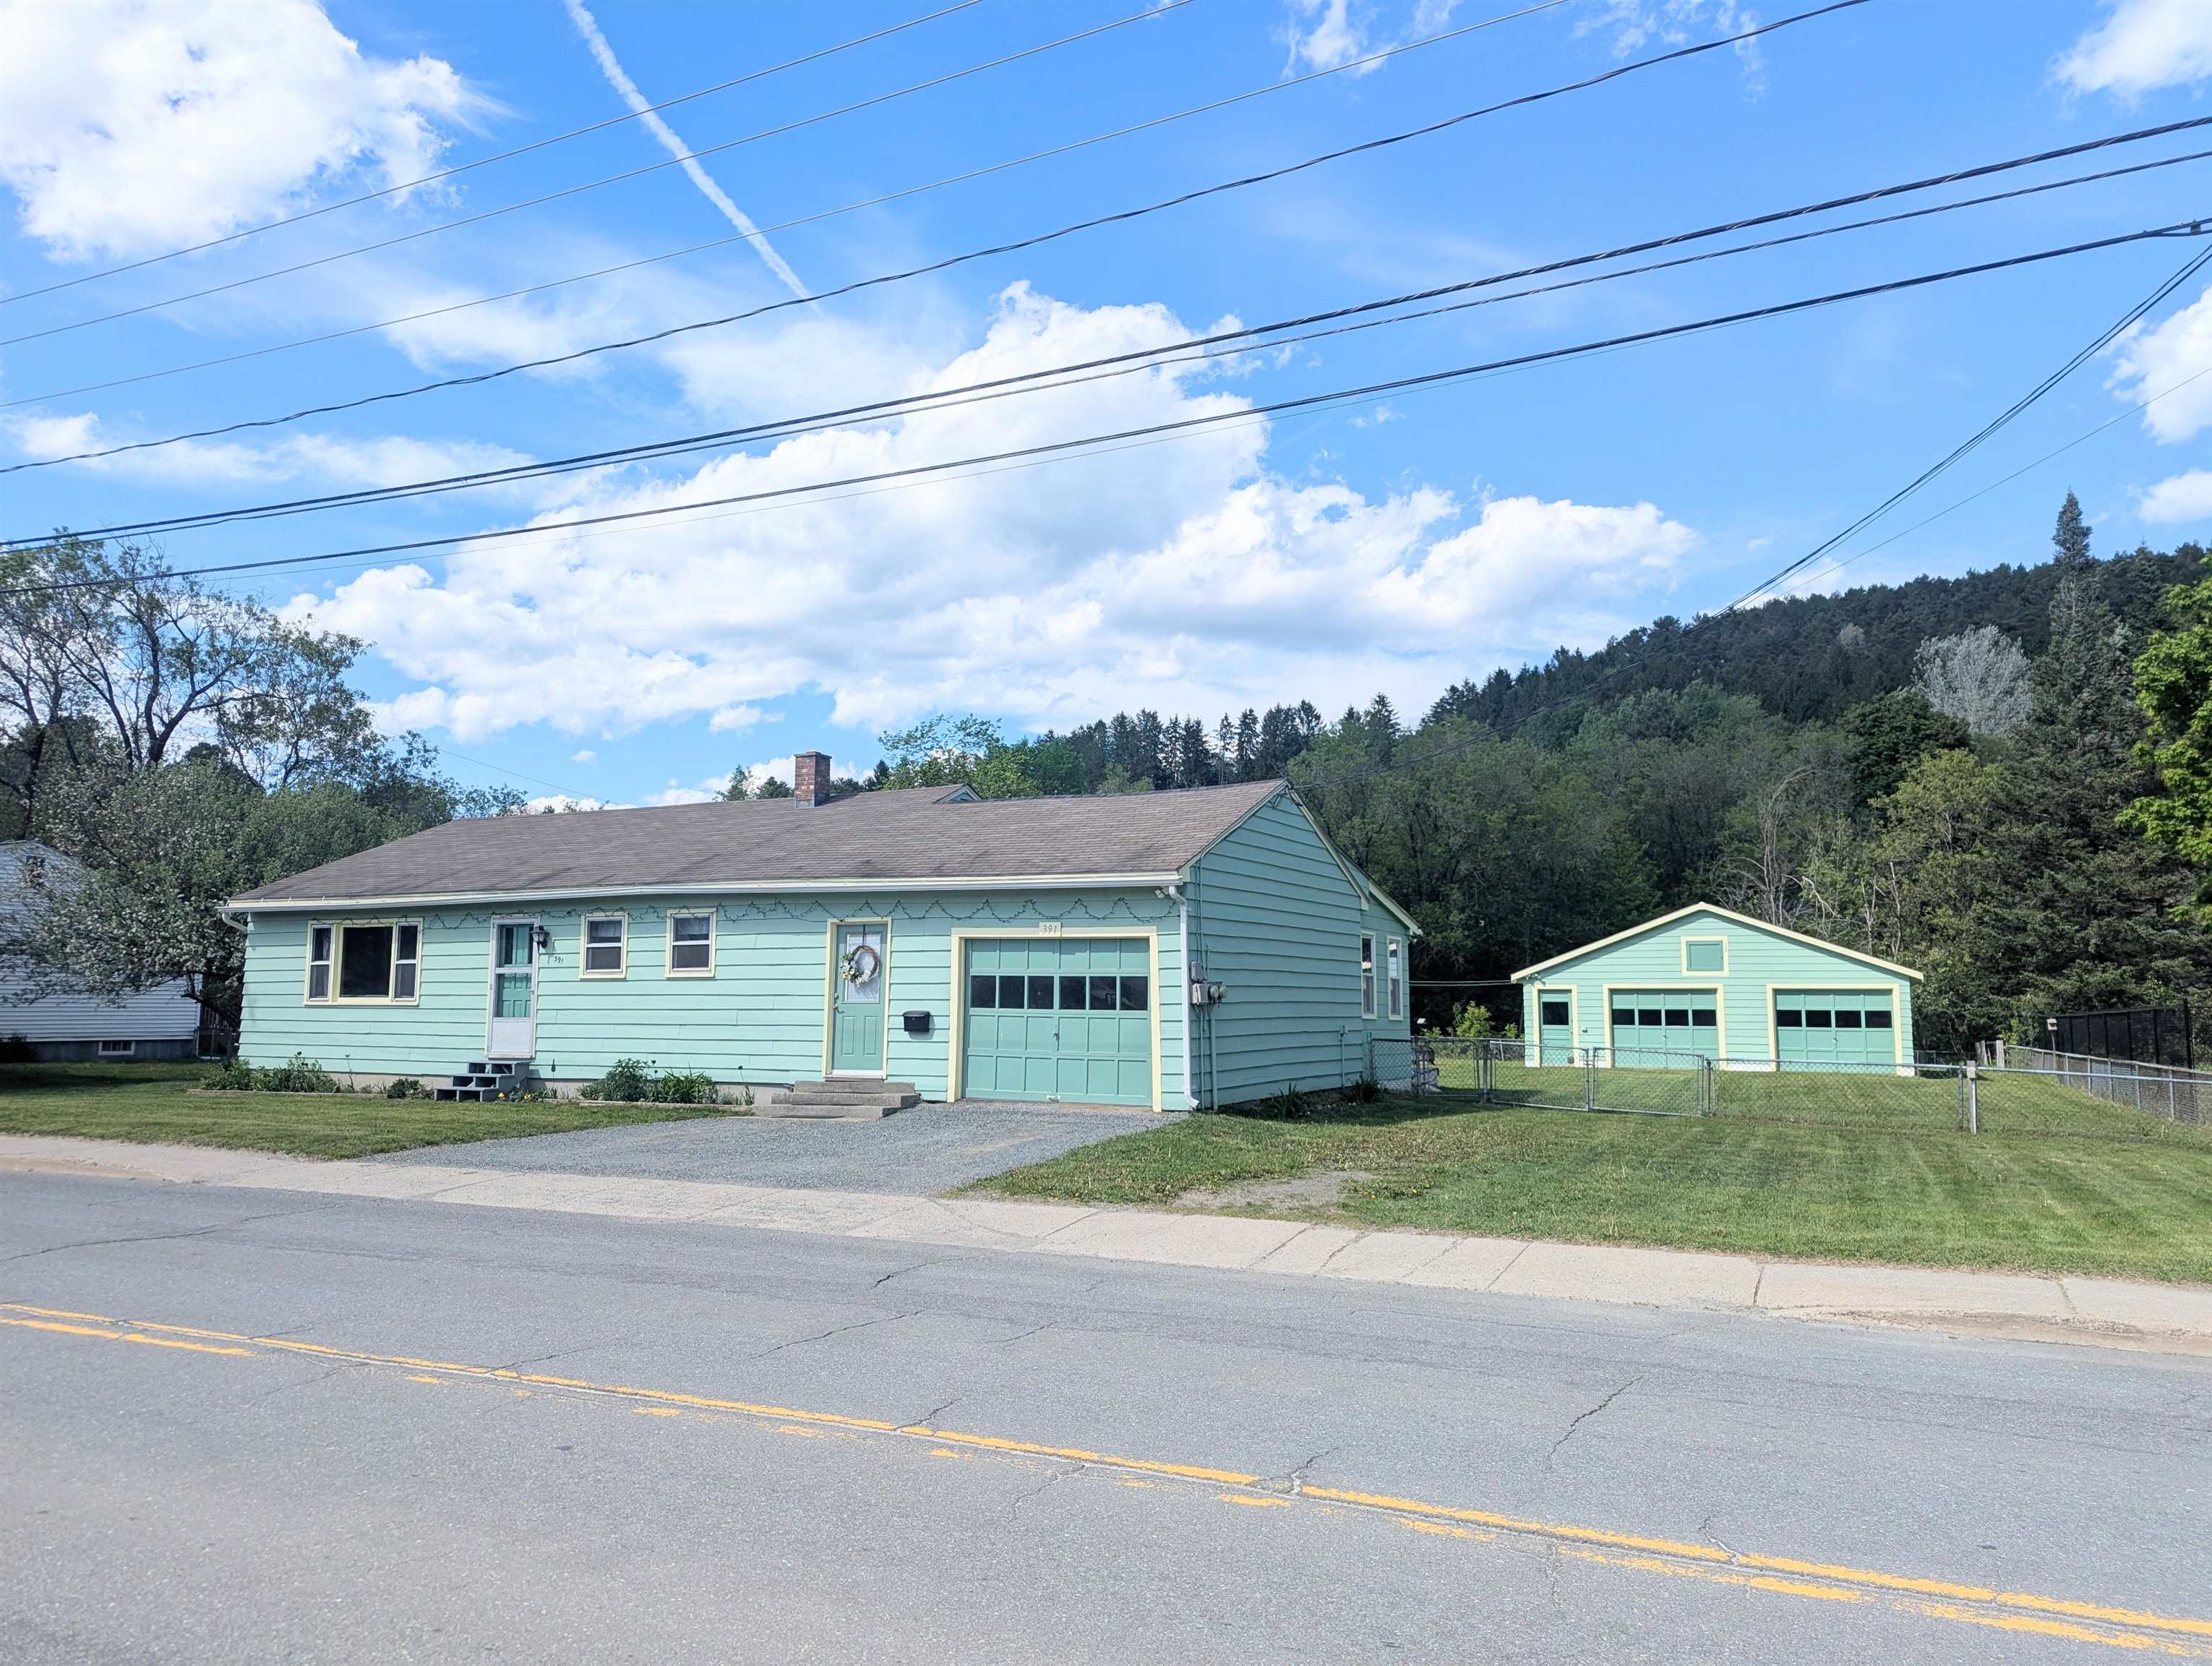
391 Concord Avenue St. Johnsbury VT
Listed by Mathew Ghafoori RE/Max Heritage
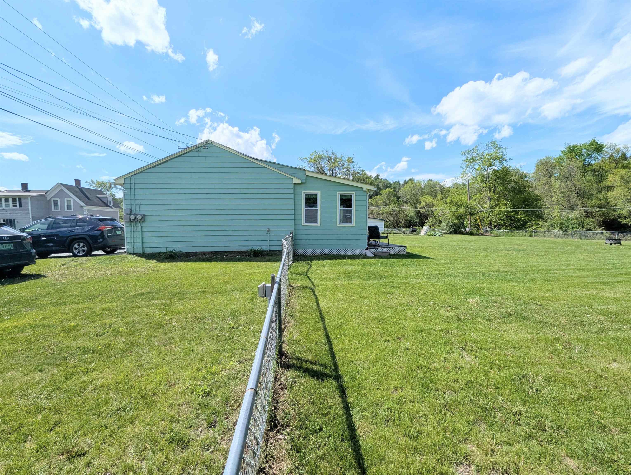
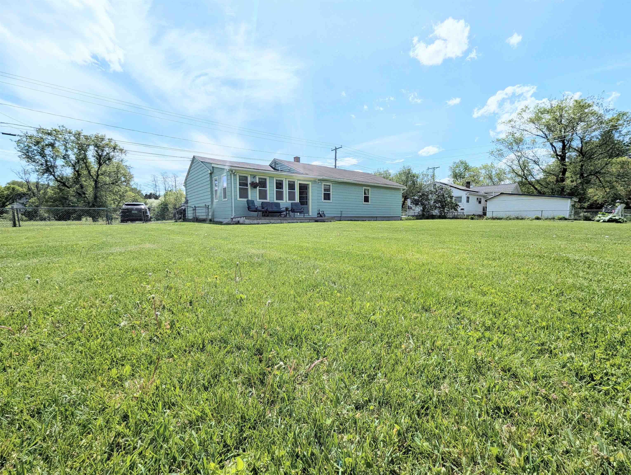
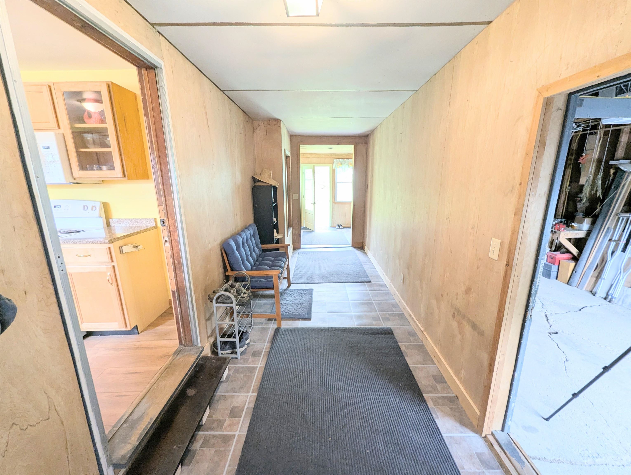
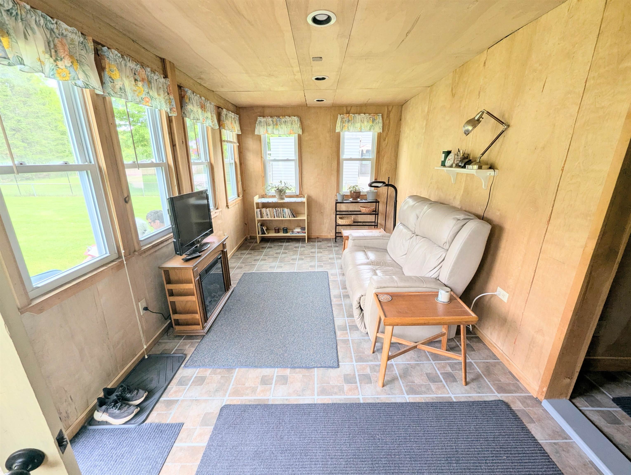
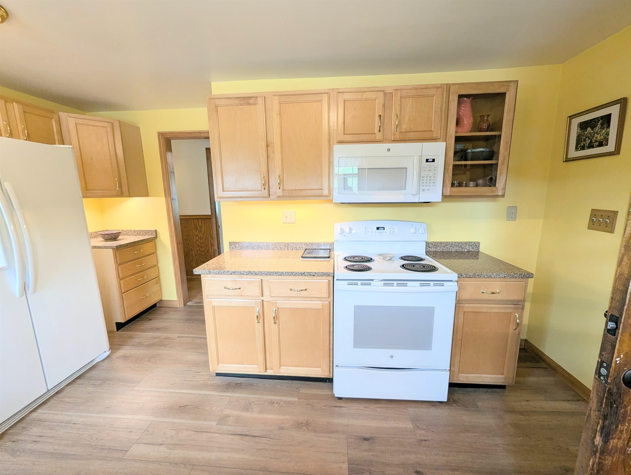
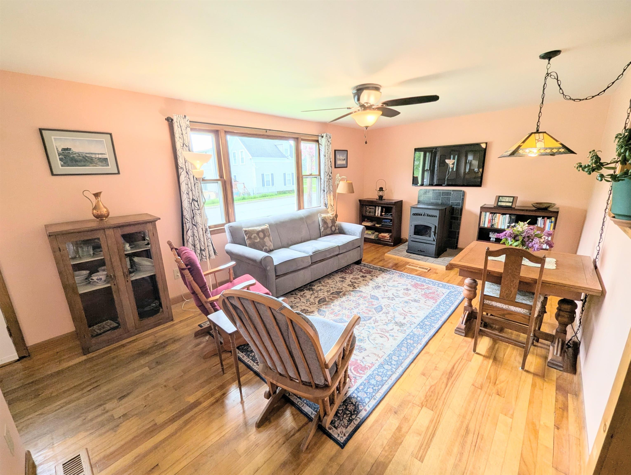
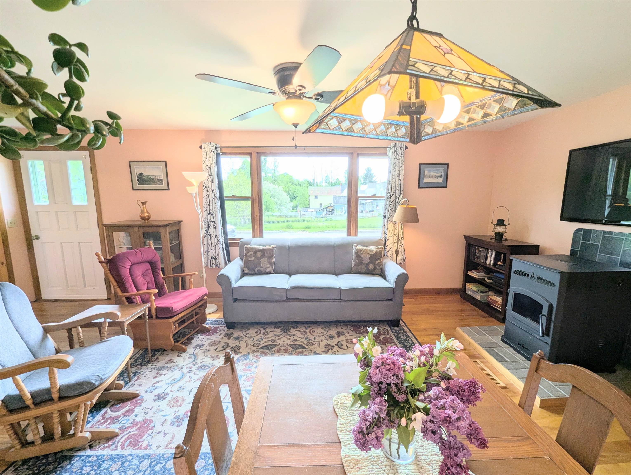
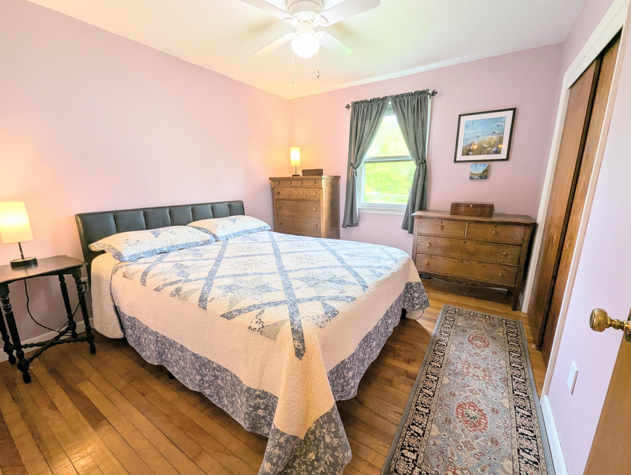
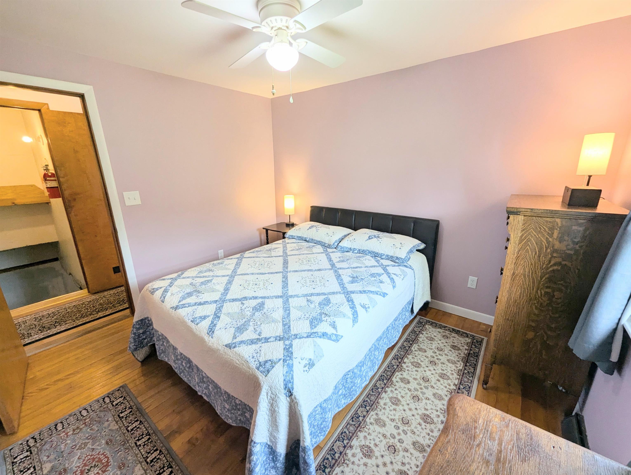
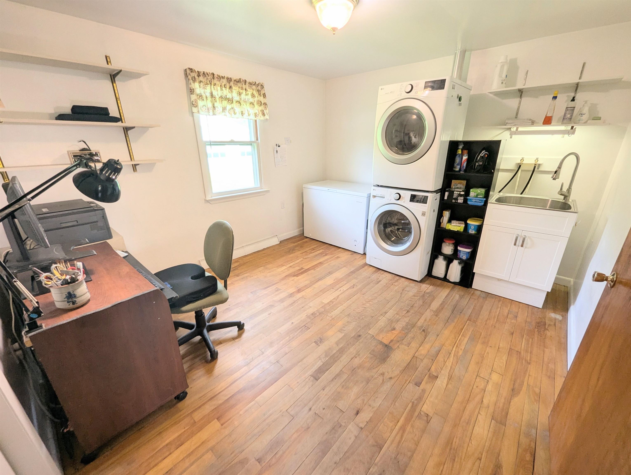
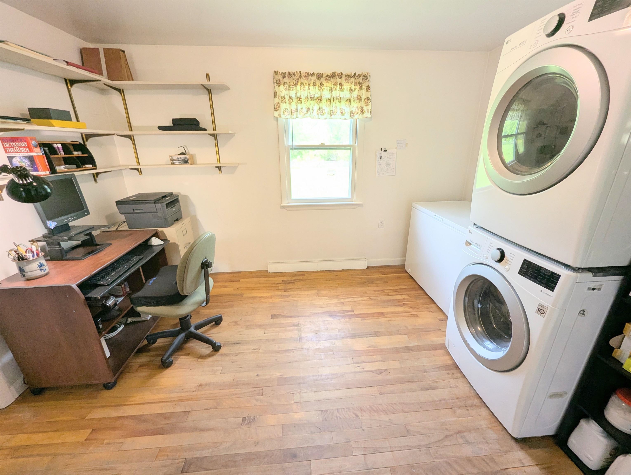
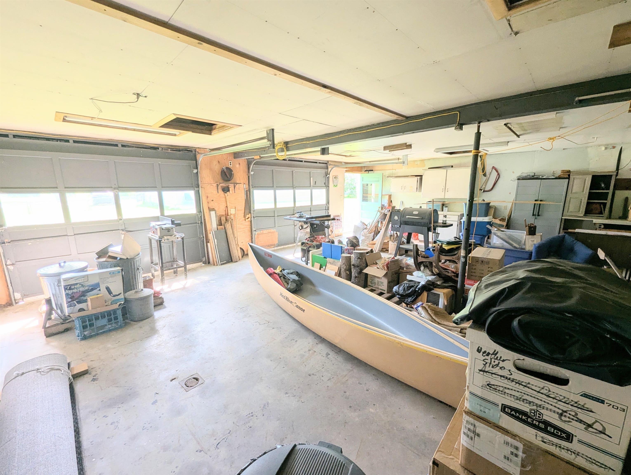
This thoughtfully updated and energy-efficient home offers comfort, convenience, and perfectly balances proximity to downtown amenities with a peaceful setting featuring river frontage, a spacious fenced yard, established gardens, and direct access to nearby outdoor recreation (including Dog Mountain, the Lamoille Valley Rail Trail, and the Town Forest). Efficiency upgrades include extensive attic and basement insulation, double-pane and storm windows, pellet stove, WiFi-enabled thermostat, electric heat-pump water heater installed in 2024, and excellent solar potential with roof approval already completed by a solar installer. South-facing living spaces provide abundant natural light and passive solar warmth throughout the winter months. Appliances and pellet stove will convey with the home. Inside, you'll find refinished wood floors, freshly painted interiors, a bright three-season sunroom, main-level laundry, generous storage, and bedrooms overlooking the backyard and river. The detached two-bay garage with workshop space and storage loft adds flexibility for hobbies, projects, or extra storage. Conveniently located near shops, restaurants, and local attractions, while also benefiting from access to the world renowned St. Johnsbury Academy, attracting students and families from across the globe. An ideal opportunity for full-time living, relocation, or a Vermont getaway.

Appliances : Dishwasher | Dryer | Range Hood | Freezer | Microwave | Electric Range | Refrigerator | Washer | Electric Water Heater | Heat Pump Water Heater
Flooring: Combination | Vinyl | Wood
Heating: Oil | Hot Air
Total Rooms: 8
Total Baths: 1
Full Baths: 1
Total Bedrooms: 3
Kitchen: Room Dimensions: 9 X 15 Floor: 1
Living Room : Room Dimensions: 18 X 12 Floor: 1
Primary Bedroom : Room Dimensions: 11 X 10 Floor: 1
Bedroom : Room Dimensions: 11 X 10 Floor: 1
Bedroom : Room Dimensions: 11 X 11 Floor: 1

Building Info
Year Built: 1958
Type: Wood Frame | Vinyl Siding
Total Structure SqFt.: 2325
Finished Sqft. Above Ground: 1325
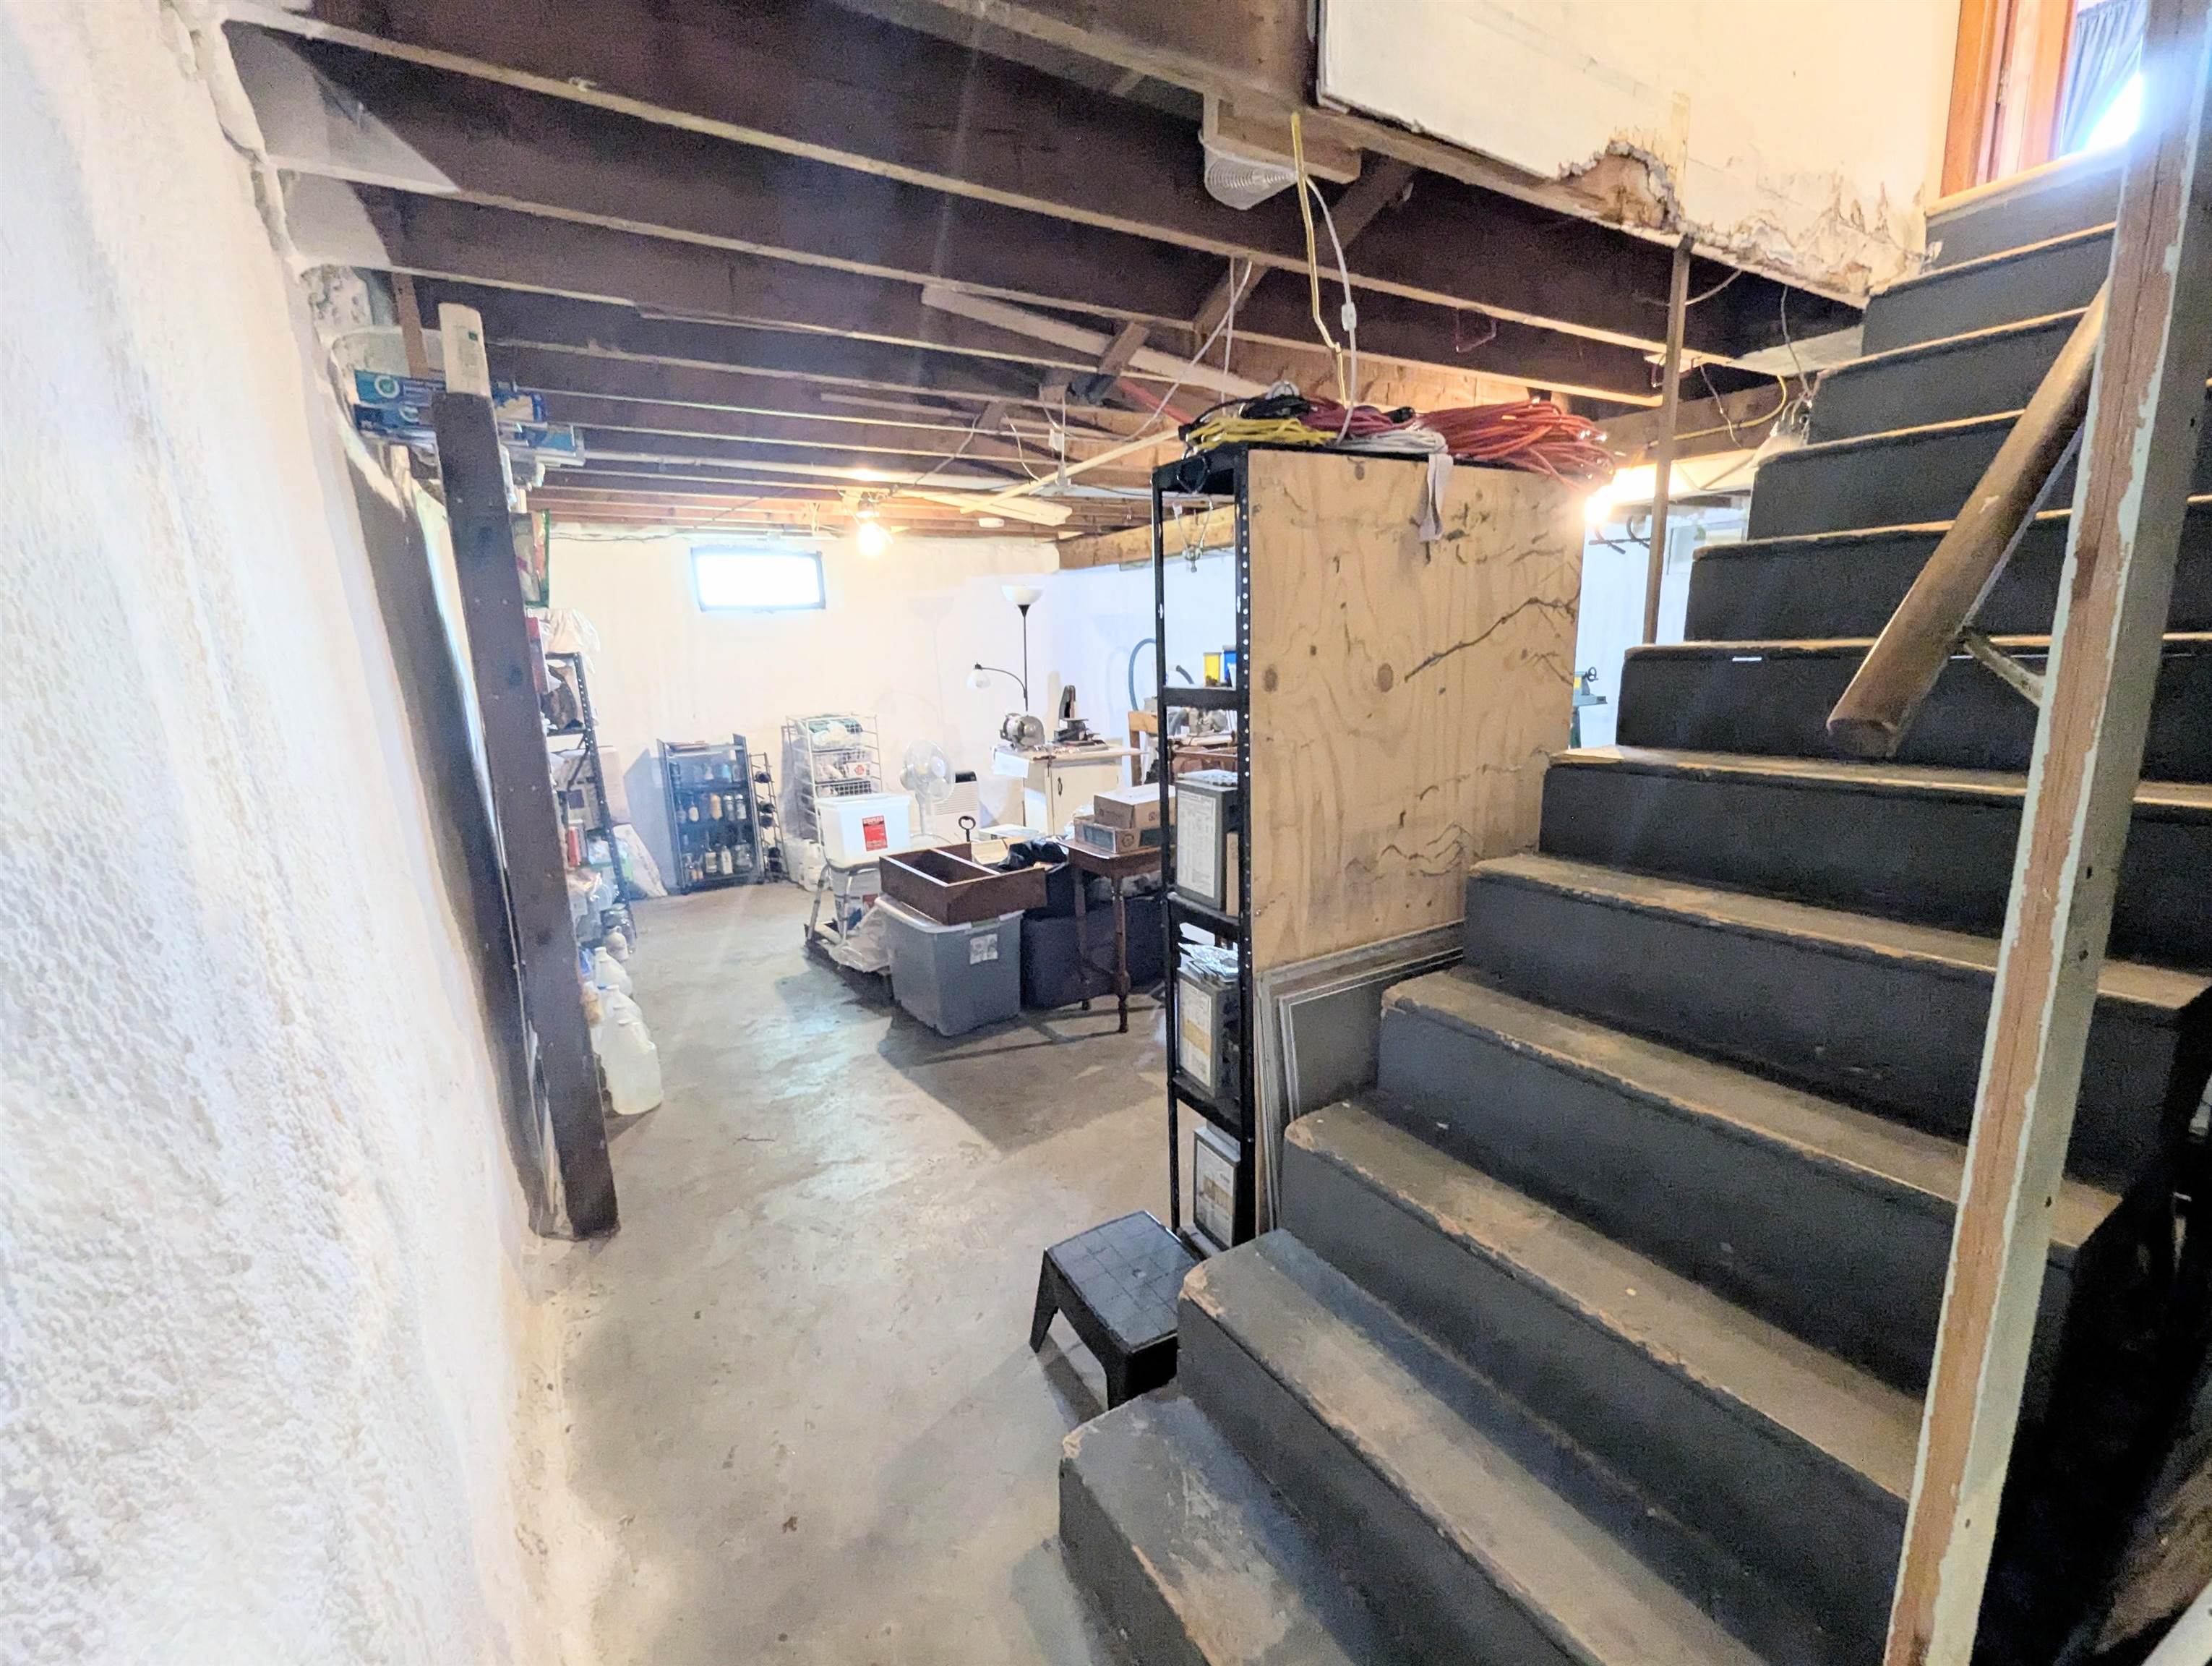
Apx Below Grade Unfinished SqFt.: 1000
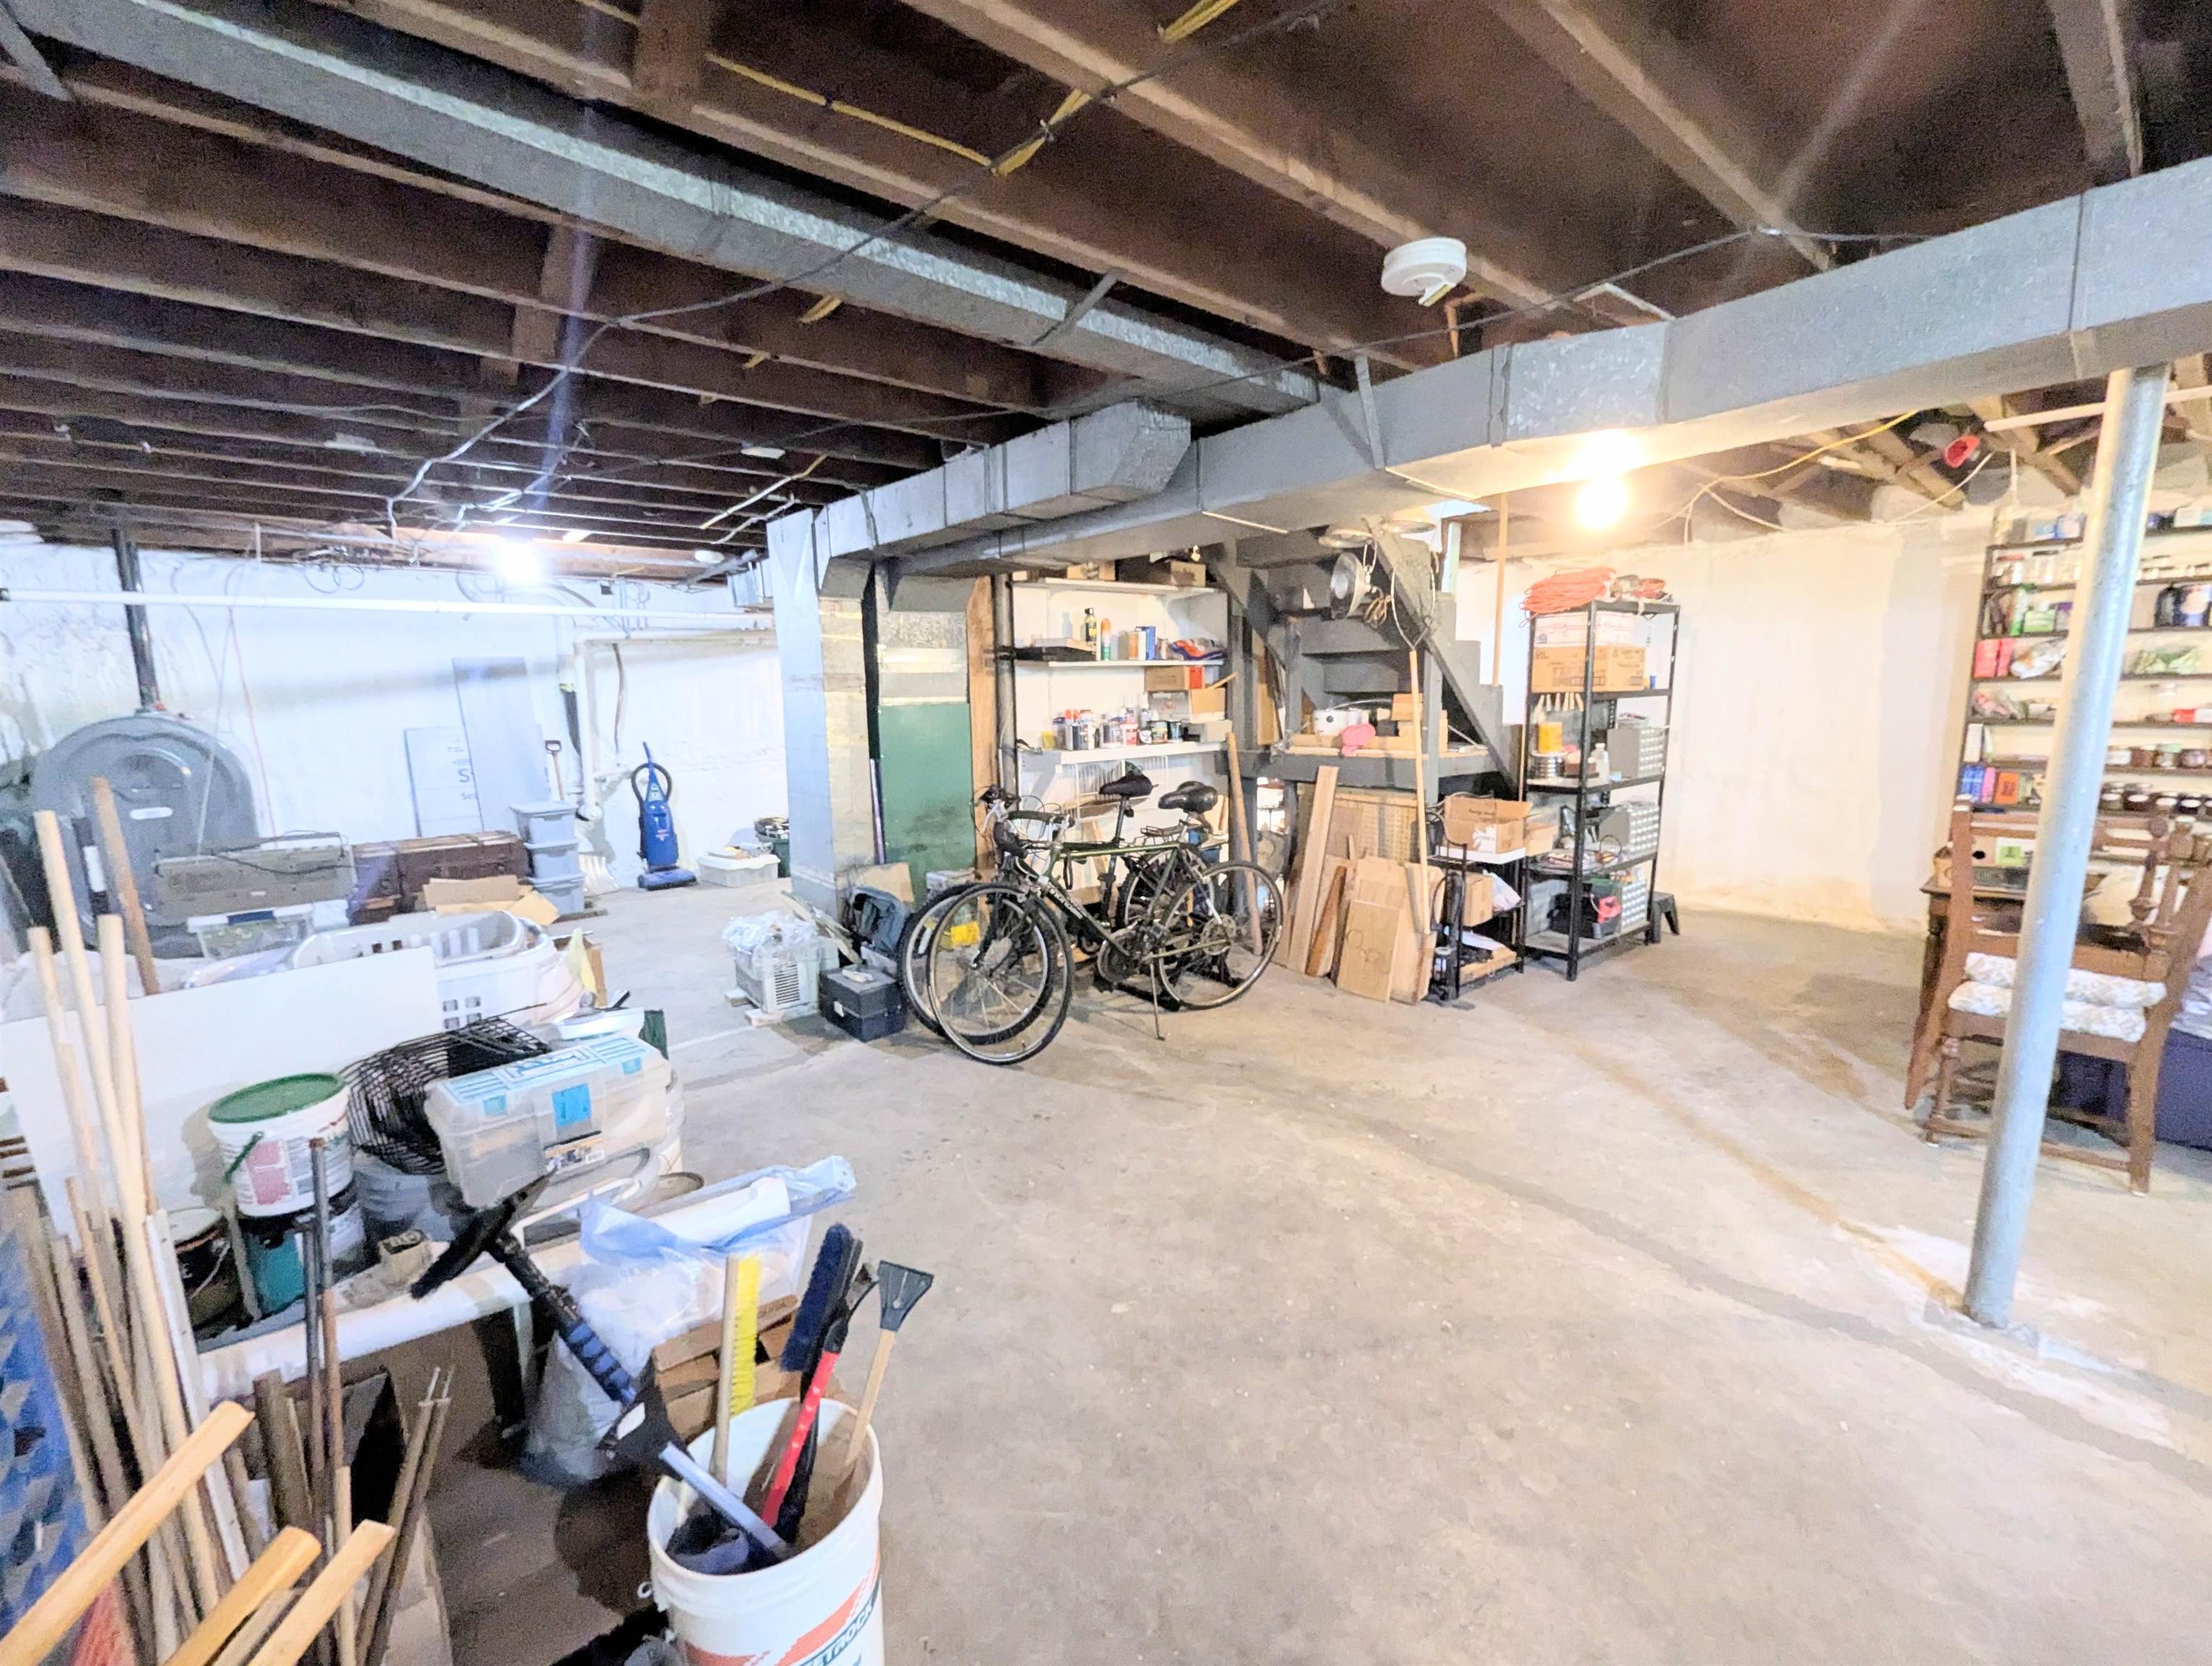
Basement: Concrete | Concrete Floor | Insulated | Unfinished | Basement Stairs

Exterior Info
Style: Ranch
Exterior Color white
Roof: Asphalt Shingle

Utilities
Electric: 100 Amp Service | Circuit Breaker(s)
Water: Public
Sewer: Public

Land Description:
Level | Mountain View | River Frontage | Subdivision | Trail/Near Trail | Waterfront | In Town | Near Paths | Neighborhood
Lot size: 0.36 acres
Zoned: residential
Surveyed: Unk
Flood Zone: Yes
Seasonal: No
Road Frontage: 110
Driveway: Crushed Stone | Paved


Taxes $4,678
Assesed Value Not Reported
Schools
School District: St. Johnsbury School District
Elementary School: St. Johnsbury Schools
Middle School: St. Johnsbury Schools
High School: Choice

© 2000-2026 Clerkin Agency Real Estate
NEREN Logo
565 Maple Street, White River Junction, Vermont. 05001 802-295-1355
Copyright © 2026 PrimeMLS, Inc. All rights reserved. This information is deemed reliable, but not guaranteed. The data relating to real estate displayed on this display comes in part from the IDX Program of PrimeMLS. The information being provided is for consumers’ personal, non-commercial use and may not be used for any purpose other than to identify prospective properties consumers may be interested in purchasing. Data last updated August 1st, 2026

PLEASE NOTE: Both New Hampshire and Vermont law require brokers and agents to disclose at the “time of first business meeting, prior to any discussion of confidential information”, in New Hampshire’s case, and “first reasonable opportunity”, in Vermont’s case, the nature of the relationships brokers have or may have with customers and clients. Each state requires that a disclosure form be presented to consumers for their review and acknowledgment at the appropriate time. These forms can be accessed here:
VT: VERMONT REAL ESTATE COMMISSION MANDATORY CONSUMER DISCLOSURE FORM
NH: NEW HAMPSHIRE REAL ESTATE COMMISSION BROKERAGE RELATIONSHIP DISCLOSURE FORM